A PWR system layout gets frozen on paper before the site ever sees concrete poured or steel set, and reversing that freeze after installation almost always means breaking into civil work that was never designed to be reopened. The question the reader faces is not whether the modules will fit on the drawing, but whether the drawing already answers every structural, drainage, clearance, access, and service question that installation and operation will eventually ask of it.
Establish Module Weights, Support Points, and Structural Responsibility
| Structural planning item | O que deve ser estabelecido | Layout decision it supports |
|---|---|---|
| Wet operating load | Map the wet operating load for every module. | Whether the proposed equipment locations can be reviewed with the site’s structural designer. |
| Support points | Map the support points for every module. | Whether the support arrangement is defined before equipment locations are frozen. |
| Structural responsibility | Include the site’s structural designer in the layout review. | Whether structural review is assigned before layout approval. |
A module’s dry weight on a datasheet is not what the floor or foundation experiences once the system is running. Tanks, filtration vessels, and dosing units carry process liquid, sludge, and sometimes retained solids during normal operation, and that wet operating load is the figure that governs structural adequacy, not the shipping weight. Where a module cycles between full and drained states, the structural check needs to account for the heavier condition, because sizing to the lighter state leaves no margin for the load the floor will actually carry most of the time.
Support points matter as much as total weight. A module that distributes its load across a wide base places different demands on a slab than one concentrated on a small footprint or a few legs, and the difference changes whether existing structure is adequate or whether reinforcement, a dedicated foundation, or a different floor location is needed. This is a structural engineering judgment, not an equipment-selection judgment, which is why the site’s structural designer needs to be in the loop before any module location is treated as fixed. A layout that looks resolved on an equipment arrangement drawing is not resolved until the structural designer has confirmed that the proposed locations, loads, and support points are compatible with the building or foundation as built.
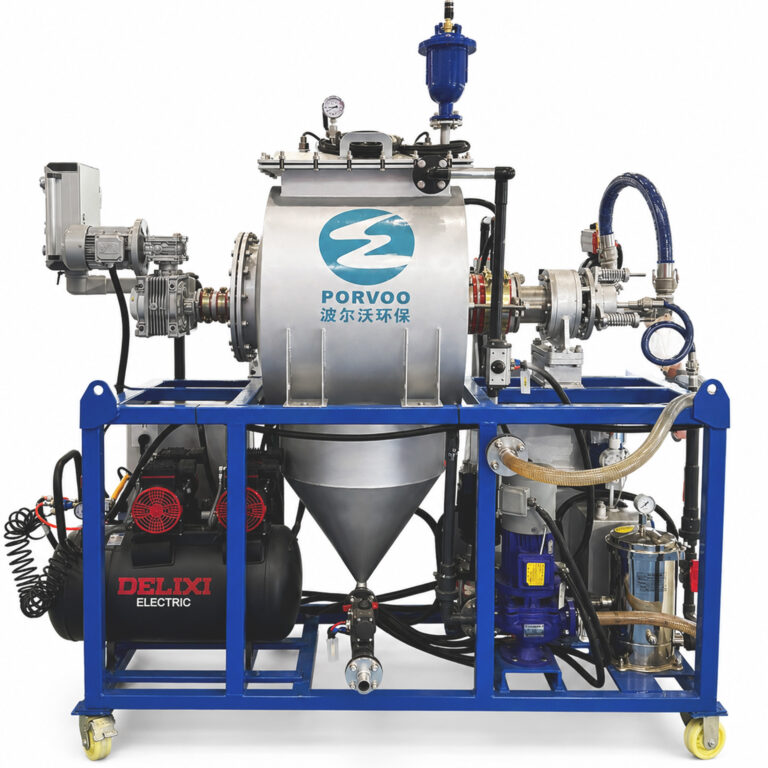
This is also where the project information the buyer supplies starts to matter beyond the equipment itself. The site’s floor plan, foundation condition, and any existing structural constraints need to reach the supplier’s configuration and quotation review at the same time as the process data, because module arrangement and support requirements are shaped by what the floor can take, not only by what the process requires. A system built around modular units, such as a modular water recycling configuration, still depends on the receiving structure being verified against wet operating loads before locations are committed. Where the structural designer has not yet reviewed the proposed footprint, treat the layout as a draft regardless of how complete it looks on paper, because a change in floor capacity or support condition at this stage changes equipment placement, while the same change discovered after installation changes civil work instead.
Route Drainage, Overflow, Filtrate, and Sludge Connections
Every liquid stream leaving a module needs a destination that is named on the layout, not assumed. Drains, overflows, washdown water, filtrate, and sludge transfers each behave differently: a drain handles routine or incidental liquid at low pressure, an overflow handles an abnormal excess that the system was not sized to hold, filtrate is a continuous process stream that typically needs to return to the treatment train or storage, and sludge transfer carries a denser, often intermittent stream that may need different pipe sizing, slope, or pumping than the others. Treating all of them as “drainage” on a layout invites a mismatch between what a connection needs to carry and what it was built to carry.
The consequence of an undefined destination rarely surfaces at the drawing stage. It surfaces once the system is operating and a stream has nowhere planned to go, at which point the fix is a civil change: a new trench, a relocated sump, a rerouted pipe run, or a modified slab penetration. A single unresolved routing decision, caught early, is a drawing revision; the same decision caught late is excavation or demolition. This asymmetry is the reason every one of these connections needs a named destination before the layout is treated as final, not after.
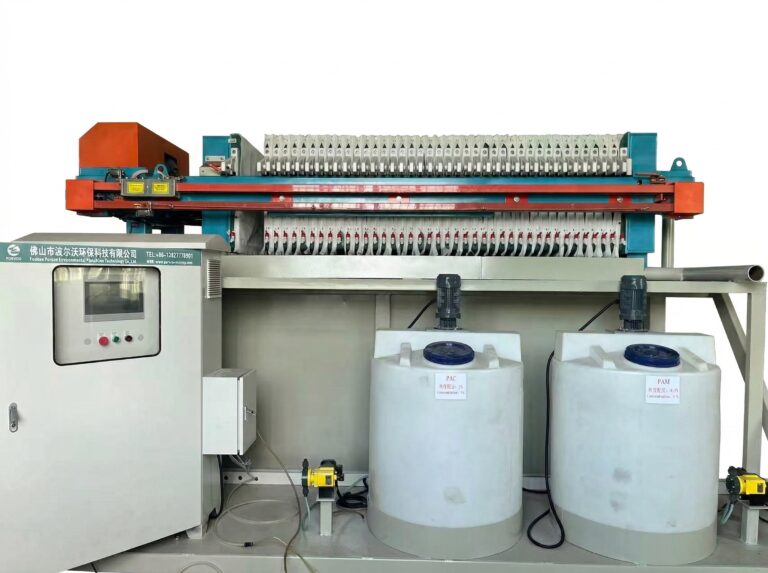
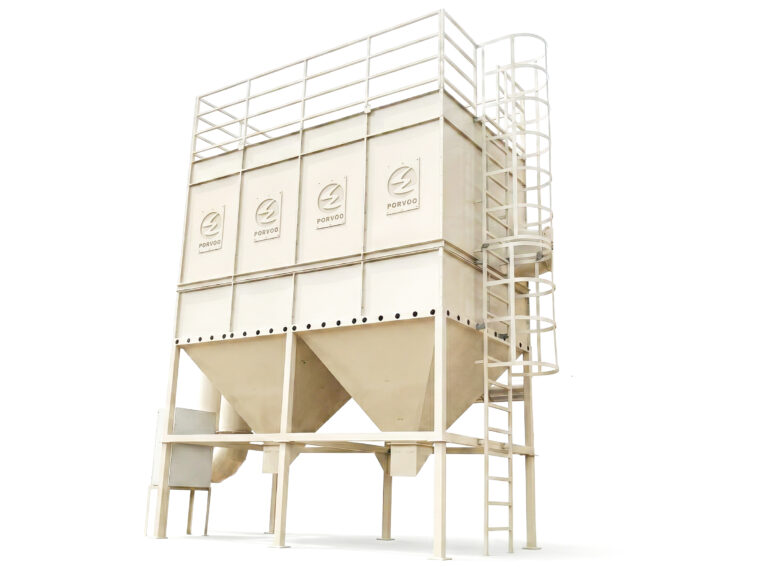
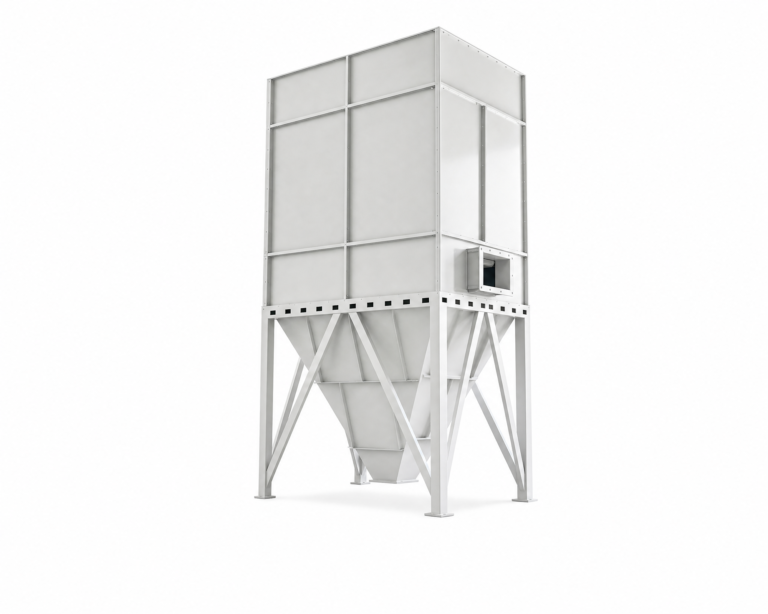
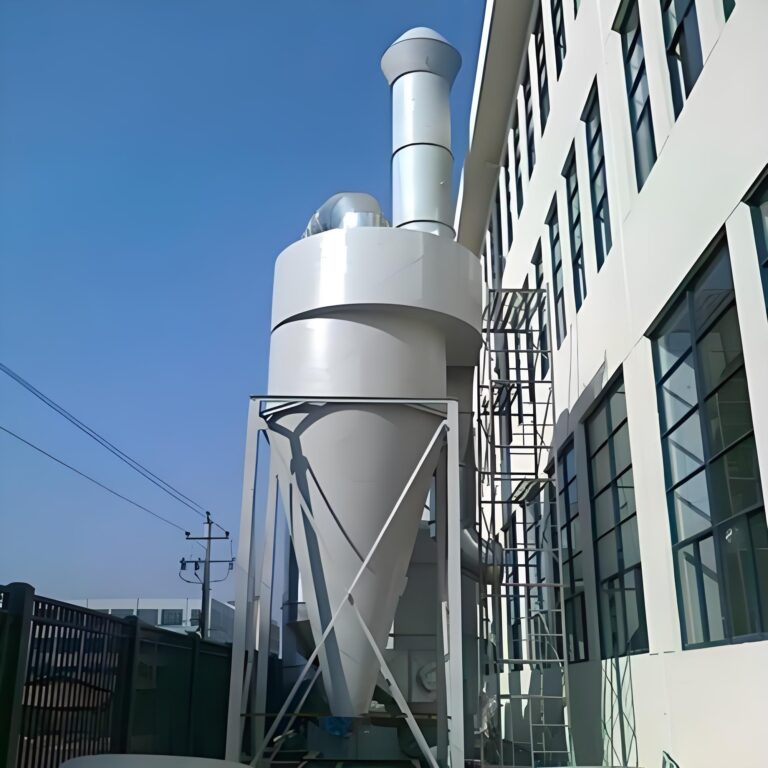
The routing decision also depends on how the sludge or filtrate stream is meant to be handled downstream. Where the project intends to concentrate sludge before dewatering, the transfer line’s destination, slope, and access need to match that downstream equipment’s inlet condition rather than being routed to a generic collection point and re-piped later. A torre de sedimentação vertical, for example, has a specific inlet and outlet relationship to the rest of the train, and the layout needs to route connections to match that relationship rather than treating the tower as a self-contained unit with flexible connection points. Where dosing is part of the train, the chemical feed and any associated overflow or spill routing need their own named path as well, distinct from the process-water drainage, because mixing those paths changes what each connection needs to be rated for.
Verify Vertical Clearance for Installation and Servicing
| Clearance check | Match it against | Decision before layout approval |
|---|---|---|
| Overhead clearance | The actual module and its installation sequence | Whether the module can be installed in the planned location |
| Removable-component space | The actual module and its service sequence | Whether components can be removed for servicing without changing the layout |
Overhead clearance and service space are not the same requirement, and a layout that satisfies one does not automatically satisfy the other. Installation clearance is about getting the module into its final position: clearing beams, ducting, lighting, or any other overhead obstruction along the path the module travels and at the point where it is set down. Service clearance is about what happens after the module is installed and operating, when a component needs to be lifted out, rotated, or withdrawn for inspection or replacement.
A module can clear every overhead obstruction during installation and still leave no room for the component removal that servicing requires, because the installation path and the service path are not always the same path. Where a module is lowered into place from directly above and then has permanent structure built around it, the space that allowed installation may not remain available afterward, and the space actually needed later is whatever the service sequence requires for the specific component being removed, not a generic clearance allowance. This is why the check needs to be run against the actual module and its actual installation sequence on one hand, and against the actual module and its actual service sequence on the other, treating them as two separate verifications rather than one combined allowance.
Where the production floor has limited headroom, the consequence of skipping either check compounds: a module that just fits during installation, with service clearance assumed rather than verified, may require dismantling adjacent structure or other equipment to perform maintenance that should have been a straightforward component withdrawal. Conversely, where headroom is generous, the temptation is to skip the check entirely, which still leaves the service sequence unverified even if it probably has room. The layout should confirm clearance for both installation and servicing explicitly, rather than inferring one from the other.
Trace Delivery, Lifting, and Assembly Access Through the Site
| Route checkpoint | What to trace | Decision before layout approval |
|---|---|---|
| Delivery openings | The actual module through the planned openings | Whether the delivery route accommodates the module |
| Lifting path | The actual module along the planned lifting path and sequence | Whether the module can reach its planned position |
| Assembly access | Access to the final assembly position in the planned sequence | Whether assembly access is resolved before the location is frozen |
Getting a module to its final position involves at least three distinct checkpoints, and a layout that resolves one does not resolve the others. The delivery opening has to physically accommodate the module’s actual dimensions, not a generic equipment footprint, which matters where a module’s shipping configuration differs from its installed footprint or where the opening is shared with other traffic. The lifting path is a separate question: the sequence of lifts, the path the module travels while suspended or moved, and whether that path has adequate clearance from structure, other equipment, or site traffic at every point along the route, not just at the start and end positions. Assembly access is the third and final checkpoint, which asks whether the module can actually reach its planned final position in the planned sequence once it has cleared the delivery opening and the lifting path.
Each of these can fail independently. A module can pass through the delivery opening and still have no viable lifting path to its final position if the path was planned around the module’s footprint rather than its actual lifting geometry. A lifting path can be geometrically clear and still not deliver the module to its assembly position if the final approach requires a maneuver the path was not designed to allow, such as a rotation or a different approach angle in a confined space. Tracing all three against the actual module, in the actual installation sequence, is what resolves access before the layout is frozen, rather than discovering a conflict once delivery is underway and the module is already on site with no alternative route planned.
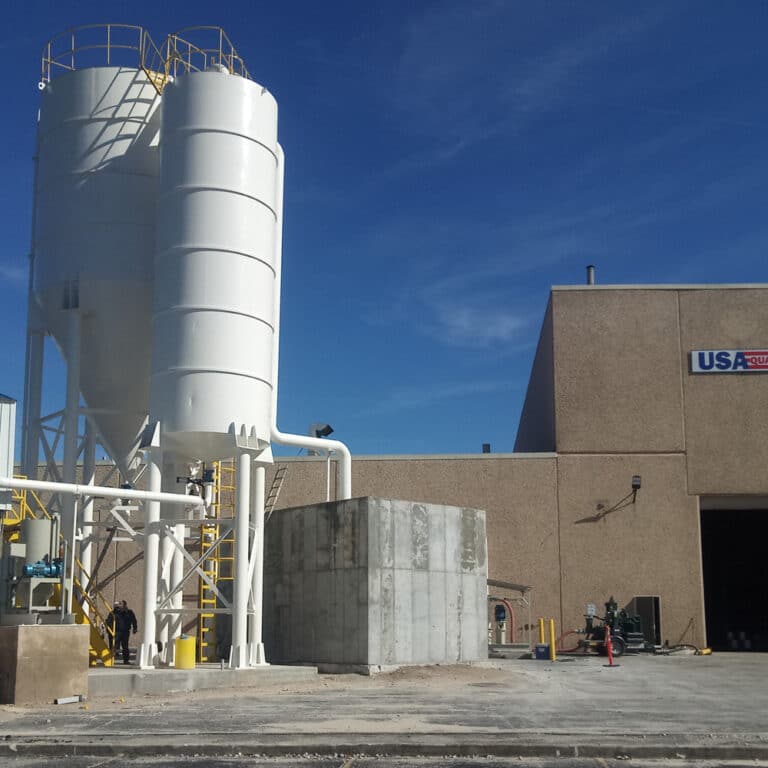
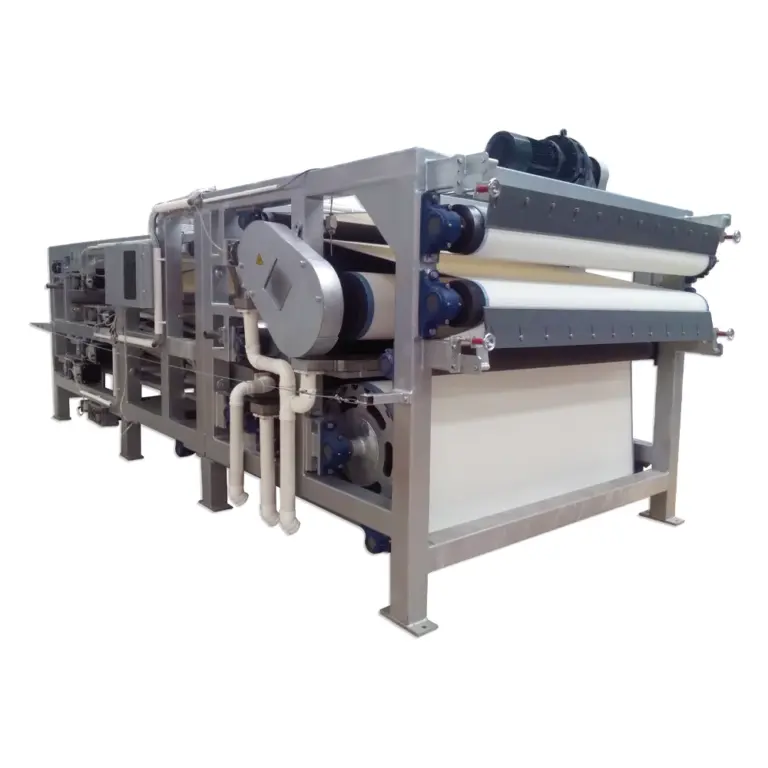
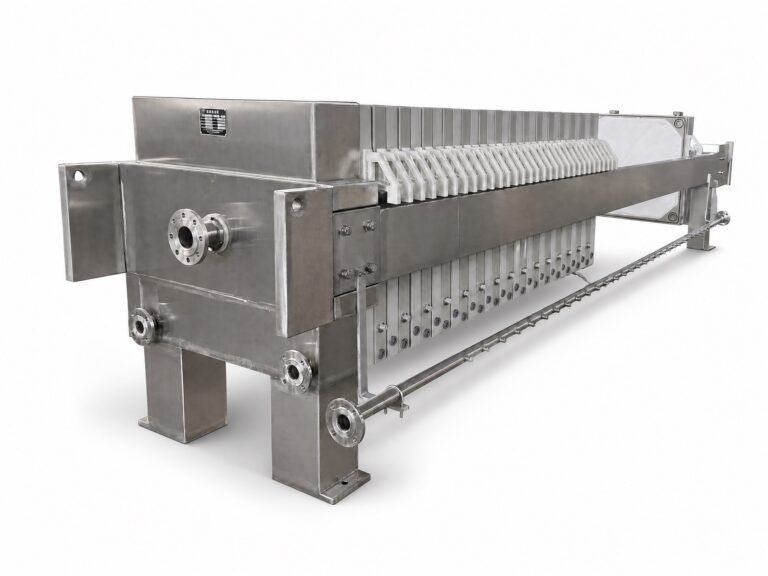
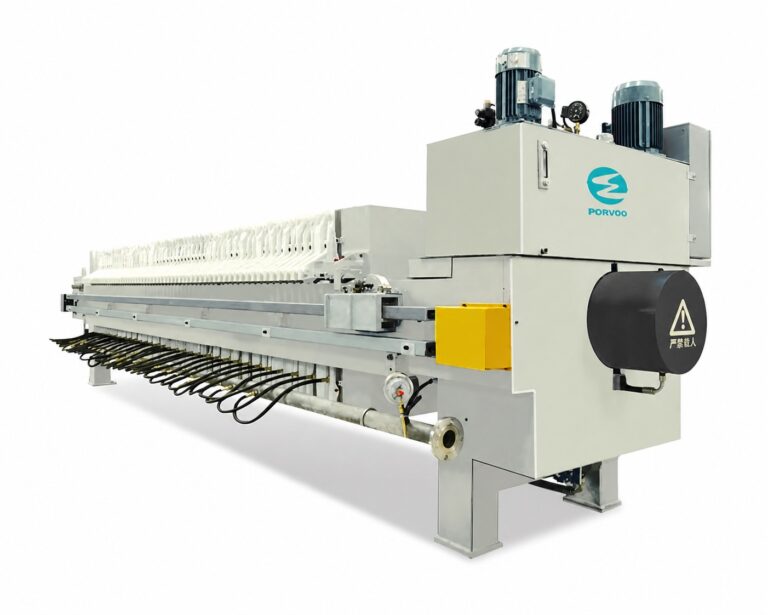
Where a site layout is being developed in reference to a known equipment arrangement, this tracing exercise benefits from working through a layout that has already resolved analogous sequencing questions, such as how a sedimentation tower and a filter press are positioned relative to each other and to the access route in a practical heavy-solids layout. The value of that reference is not that it specifies a destination for this project, but that it demonstrates how delivery, lifting, and assembly access interact once real geometry is involved rather than treated as abstract footprint allowances.
Reserve Operator, Sampling, Isolation, and Maintenance Space
| Access or service item | What must remain visible on the approved layout | Decision it protects |
|---|---|---|
| Acesso do operador | The planned operator access space | Whether operator access is resolved before assembly |
| Sampling points | Each sampling point and its access space | Whether sampling access is retained in the approved layout |
| Isolation points | Each isolation point and its access space | Whether isolation access is retained in the approved layout |
| Maintenance space | Removable-component space matched to the service sequence | Whether components can be reached and removed for servicing |
Four categories of space are easy to treat as flexible during layout planning and difficult to recover once equipment is installed and running: the space an operator needs to reach and work at the equipment, the access needed at each sampling point, the access needed at each isolation point, and the space needed to remove components for maintenance. Each of these is a defined location with a defined access requirement, not a general allowance that can be absorbed into whatever space happens to be left over once equipment positions are fixed.
Operator access depends on what the operator actually needs to do at the equipment, which differs by module and by task, so the access space has to be planned against the real operating tasks rather than a notional walkway. Sampling points and isolation points each need their own access, and because there can be multiple sampling or isolation points across a system, each one needs to be checked individually rather than assuming that resolving access at one point resolves it for all of them. Maintenance space is the most easily lost of the four, because it is only needed intermittently and is the first space to be treated as available for other uses once the system is installed and running without issue. The removable-component space identified during the vertical-clearance check needs to remain reserved on the approved layout specifically, not merely understood informally by whoever installed the system.
The risk in all four cases is the same: if these spaces and points are not shown on the approved layout, they get resolved informally during assembly, by whoever is on site at the time, based on whatever space happens to be open rather than what the operating and service sequence actually requires. A layout that shows equipment positions but not these access and service spaces is incomplete for the purpose of operating and maintaining the system, even where it is complete for the purpose of fitting the equipment into the building.
Freeze Utility Interfaces and Approved Layout Revisions
| Control item | What must be fixed or identified | Limite de decisão |
|---|---|---|
| Liquid routing | A named destination for each drain, overflow, washdown-water, filtrate, and sludge-transfer connection | Resolving the destinations before layout approval avoids a later civil change caused by one utility decision. |
| Electrical and control interfaces | The interfaces and their locations on the approved layout | These interfaces should not be left to assembly. |
| Drawing revision and approved data | The source identity, approved drawing revision, and related equipment documentation | Configuration-management guidance supports revision control; source metadata alone does not interpret the contract or prove product conformity. |
| Automation acceptance planning | The agreed test scope, activities, responsibilities, and project-specific test plan | Automation acceptance planning does not establish equipment performance; performance values need separate agreed tests. |
Freezing a layout means more than fixing equipment positions on a drawing. It means the drainage destinations, the electrical and control interface locations, and the revision status of the drawing itself are all resolved together, because each of these is a point where an unresolved decision deferred to assembly becomes a decision made informally rather than reviewed.
Electrical and control interfaces follow the same logic as the liquid routing: if their locations are not shown on the approved layout, they get located during assembly based on whatever is convenient at the time, which may not match the operator access, isolation point, or maintenance space that the rest of the layout was designed around. An interface located without reference to the rest of the layout can end up in conflict with an isolation point or a removable-component space that was reserved specifically to avoid that kind of conflict.
Drawing revision control is a separate but related discipline. Configuration-management guidance such as ISO 10007 addresses how drawing revisions, approved data, and related equipment documentation are tracked and identified, which supports knowing that the layout being worked from is the current approved version rather than a superseded draft. That guidance is about source identity and revision tracking; it does not interpret contract terms or establish that a given product or configuration conforms to a specification, so it should not be read as resolving anything beyond which drawing revision is authoritative.
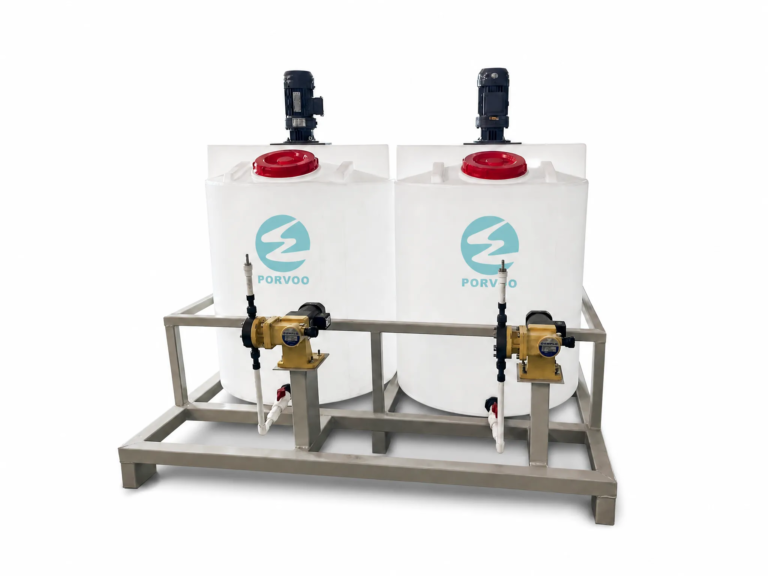
Separately, once the layout and utility interfaces are frozen, any automation or control-system testing that follows needs its own agreed scope. IEC 62381 addresses how factory acceptance, site acceptance, and site integration tests are scoped and agreed between parties, including who is responsible for which activities and what the project-specific test plan covers. That framework governs how an automation-system test is agreed and conducted; it does not itself establish equipment performance values, which still need to be confirmed through separate, project-specific agreed tests rather than assumed from the acceptance-test framework alone. A risk-assessment framework such as ISO 12100 similarly supports identifying and addressing machinery hazards as part of the broader design and review process, without by itself demonstrating that a named machine or supplier configuration meets that framework’s requirements. Where the buyer needs that assurance for a specific module or interface, it has to be confirmed against the specific configuration being installed, including how dosing equipment such as a sistema de dosagem de produtos químicos interfaces electrically and physically with the rest of the frozen layout, rather than inferred from the general framework alone.
Perguntas frequentes
Q: When is a proposed PWR system layout ready for approval?
A: Approve it only after wet operating loads and support points have been reviewed with the site’s structural designer, every liquid connection has a named destination, and the actual modules have been checked against delivery, lifting, installation, operation, and servicing needs. The approved layout should also show operator access, sampling and isolation points, and electrical and control interfaces.
Q: What information should be prepared before module locations are frozen?
A: Prepare the wet operating load and support points for each module, the intended destinations for drains, overflows, washdown water, filtrate, and sludge transfers, and the planned delivery, lifting, assembly, and service sequences. Use the actual modules and site openings for these checks rather than relying on an indicative arrangement.
Q: Can one clearance check cover both installation and future maintenance?
A: No. Check overhead clearance against the installation sequence, then separately check removable-component space against the service sequence. A module may fit into position yet still lack the space needed to remove components later.
Q: How can the layout team reduce late civil or assembly changes?
A: Resolve each liquid destination and locate electrical and control interfaces before layout approval, then control the approved drawing revision and supporting equipment data. Leaving these decisions until assembly can make an otherwise workable equipment position incompatible with the site interfaces.
Q: What should be confirmed when a delivery route appears wide enough?
A: Trace the complete route for the actual module, including delivery openings, the lifting path, and access to the final assembly position in the planned sequence. A suitable opening alone does not show that the module can be lifted, moved, and assembled at its final location.
Q: Does an agreed automation acceptance plan confirm equipment performance?
A: No. It defines the project-specific test scope, activities, and responsibilities for the automation system. Any equipment performance values still need their own agreed tests and acceptance criteria.